
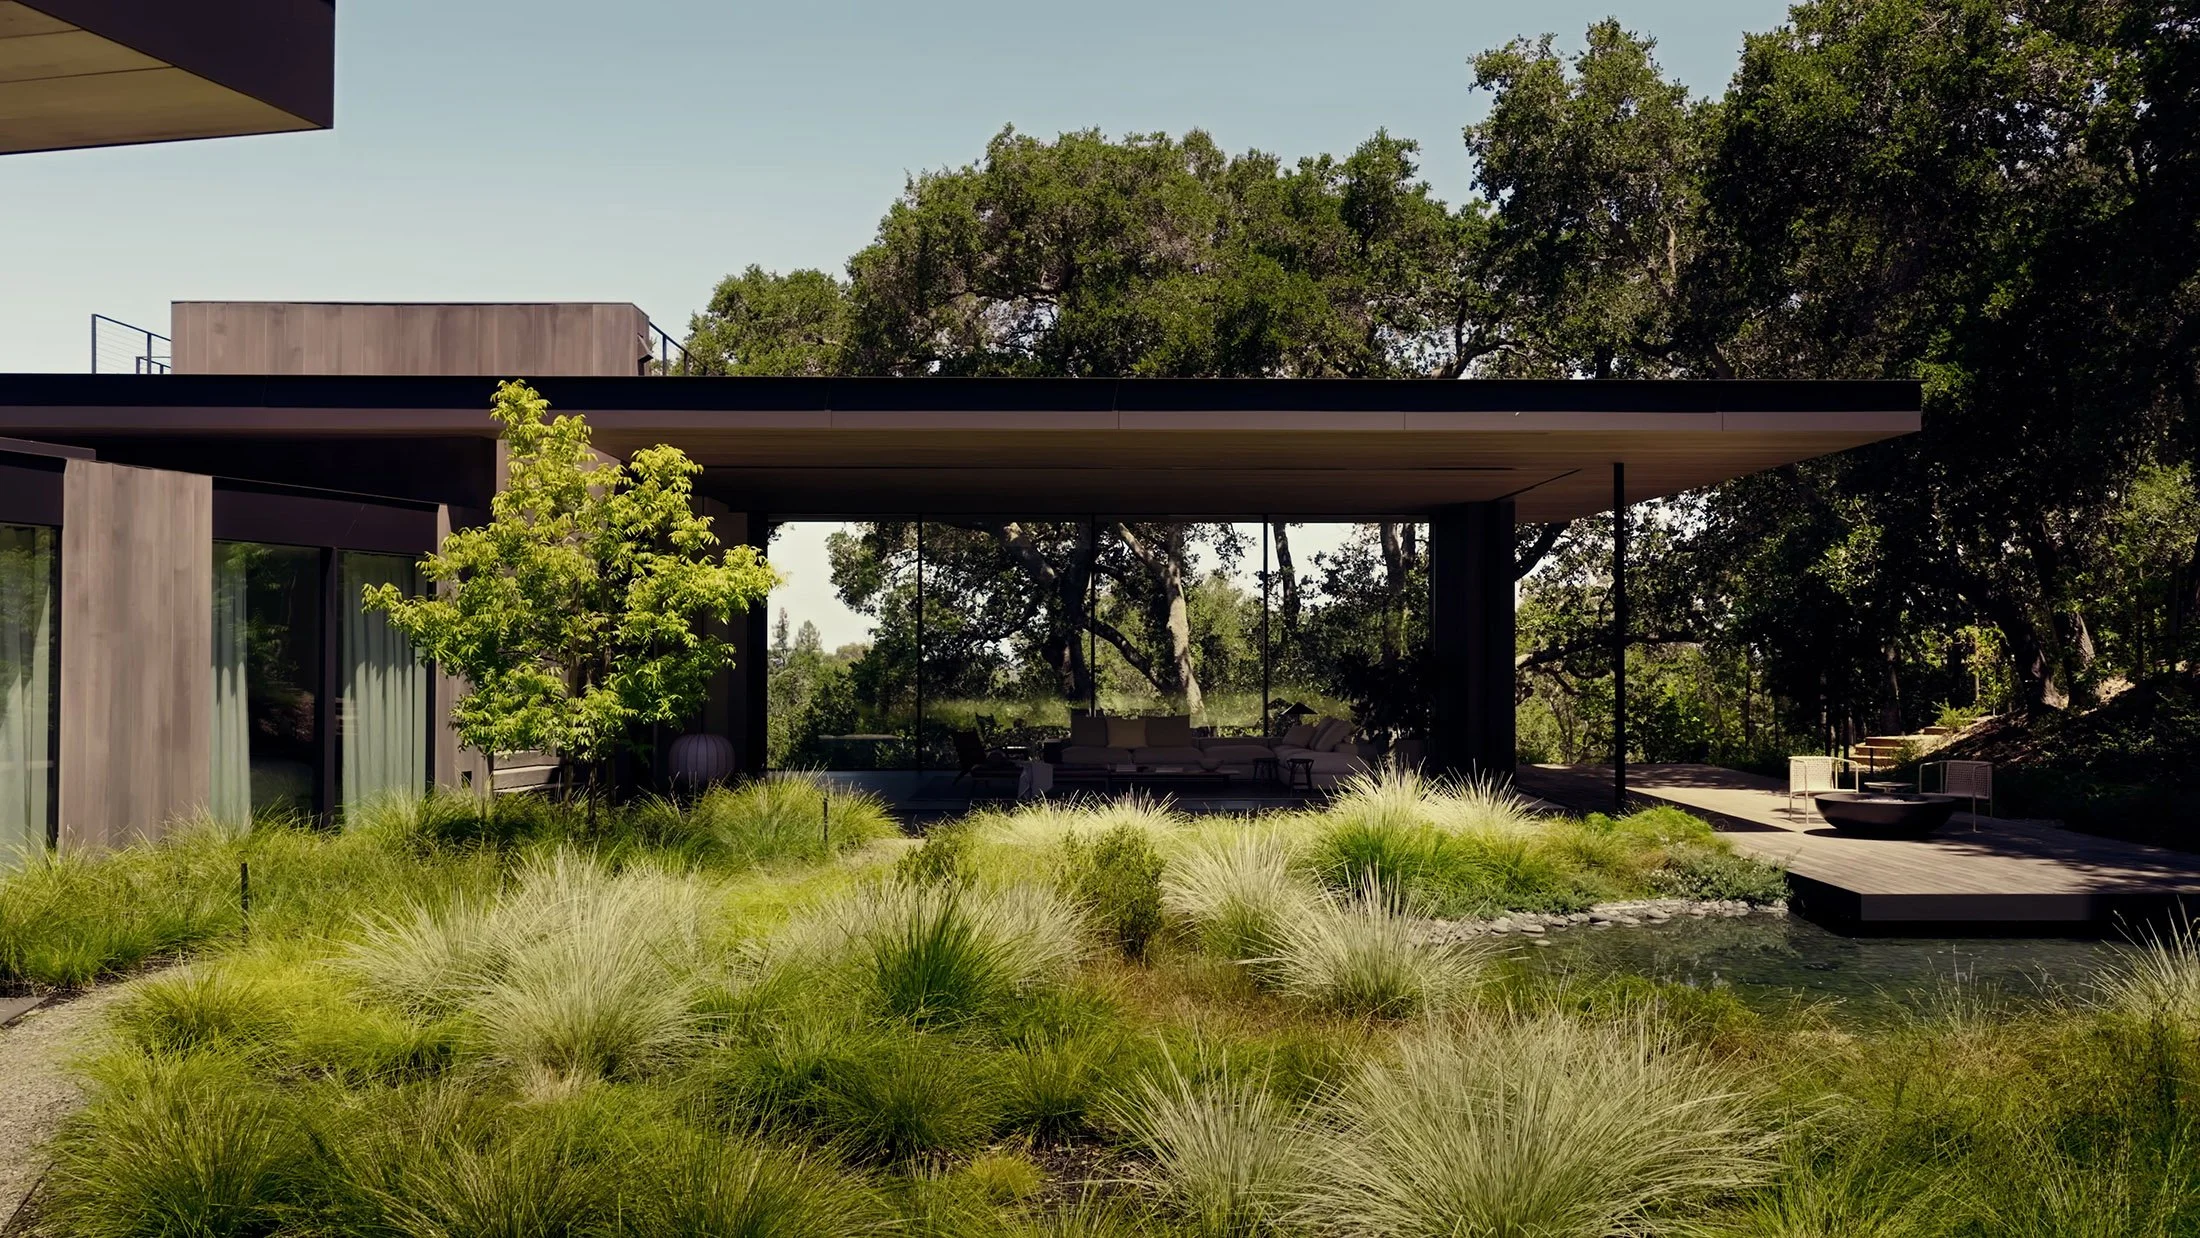
APERTURE PAVILION
PENINSULA FOOTHILLS, CALIFORNIA
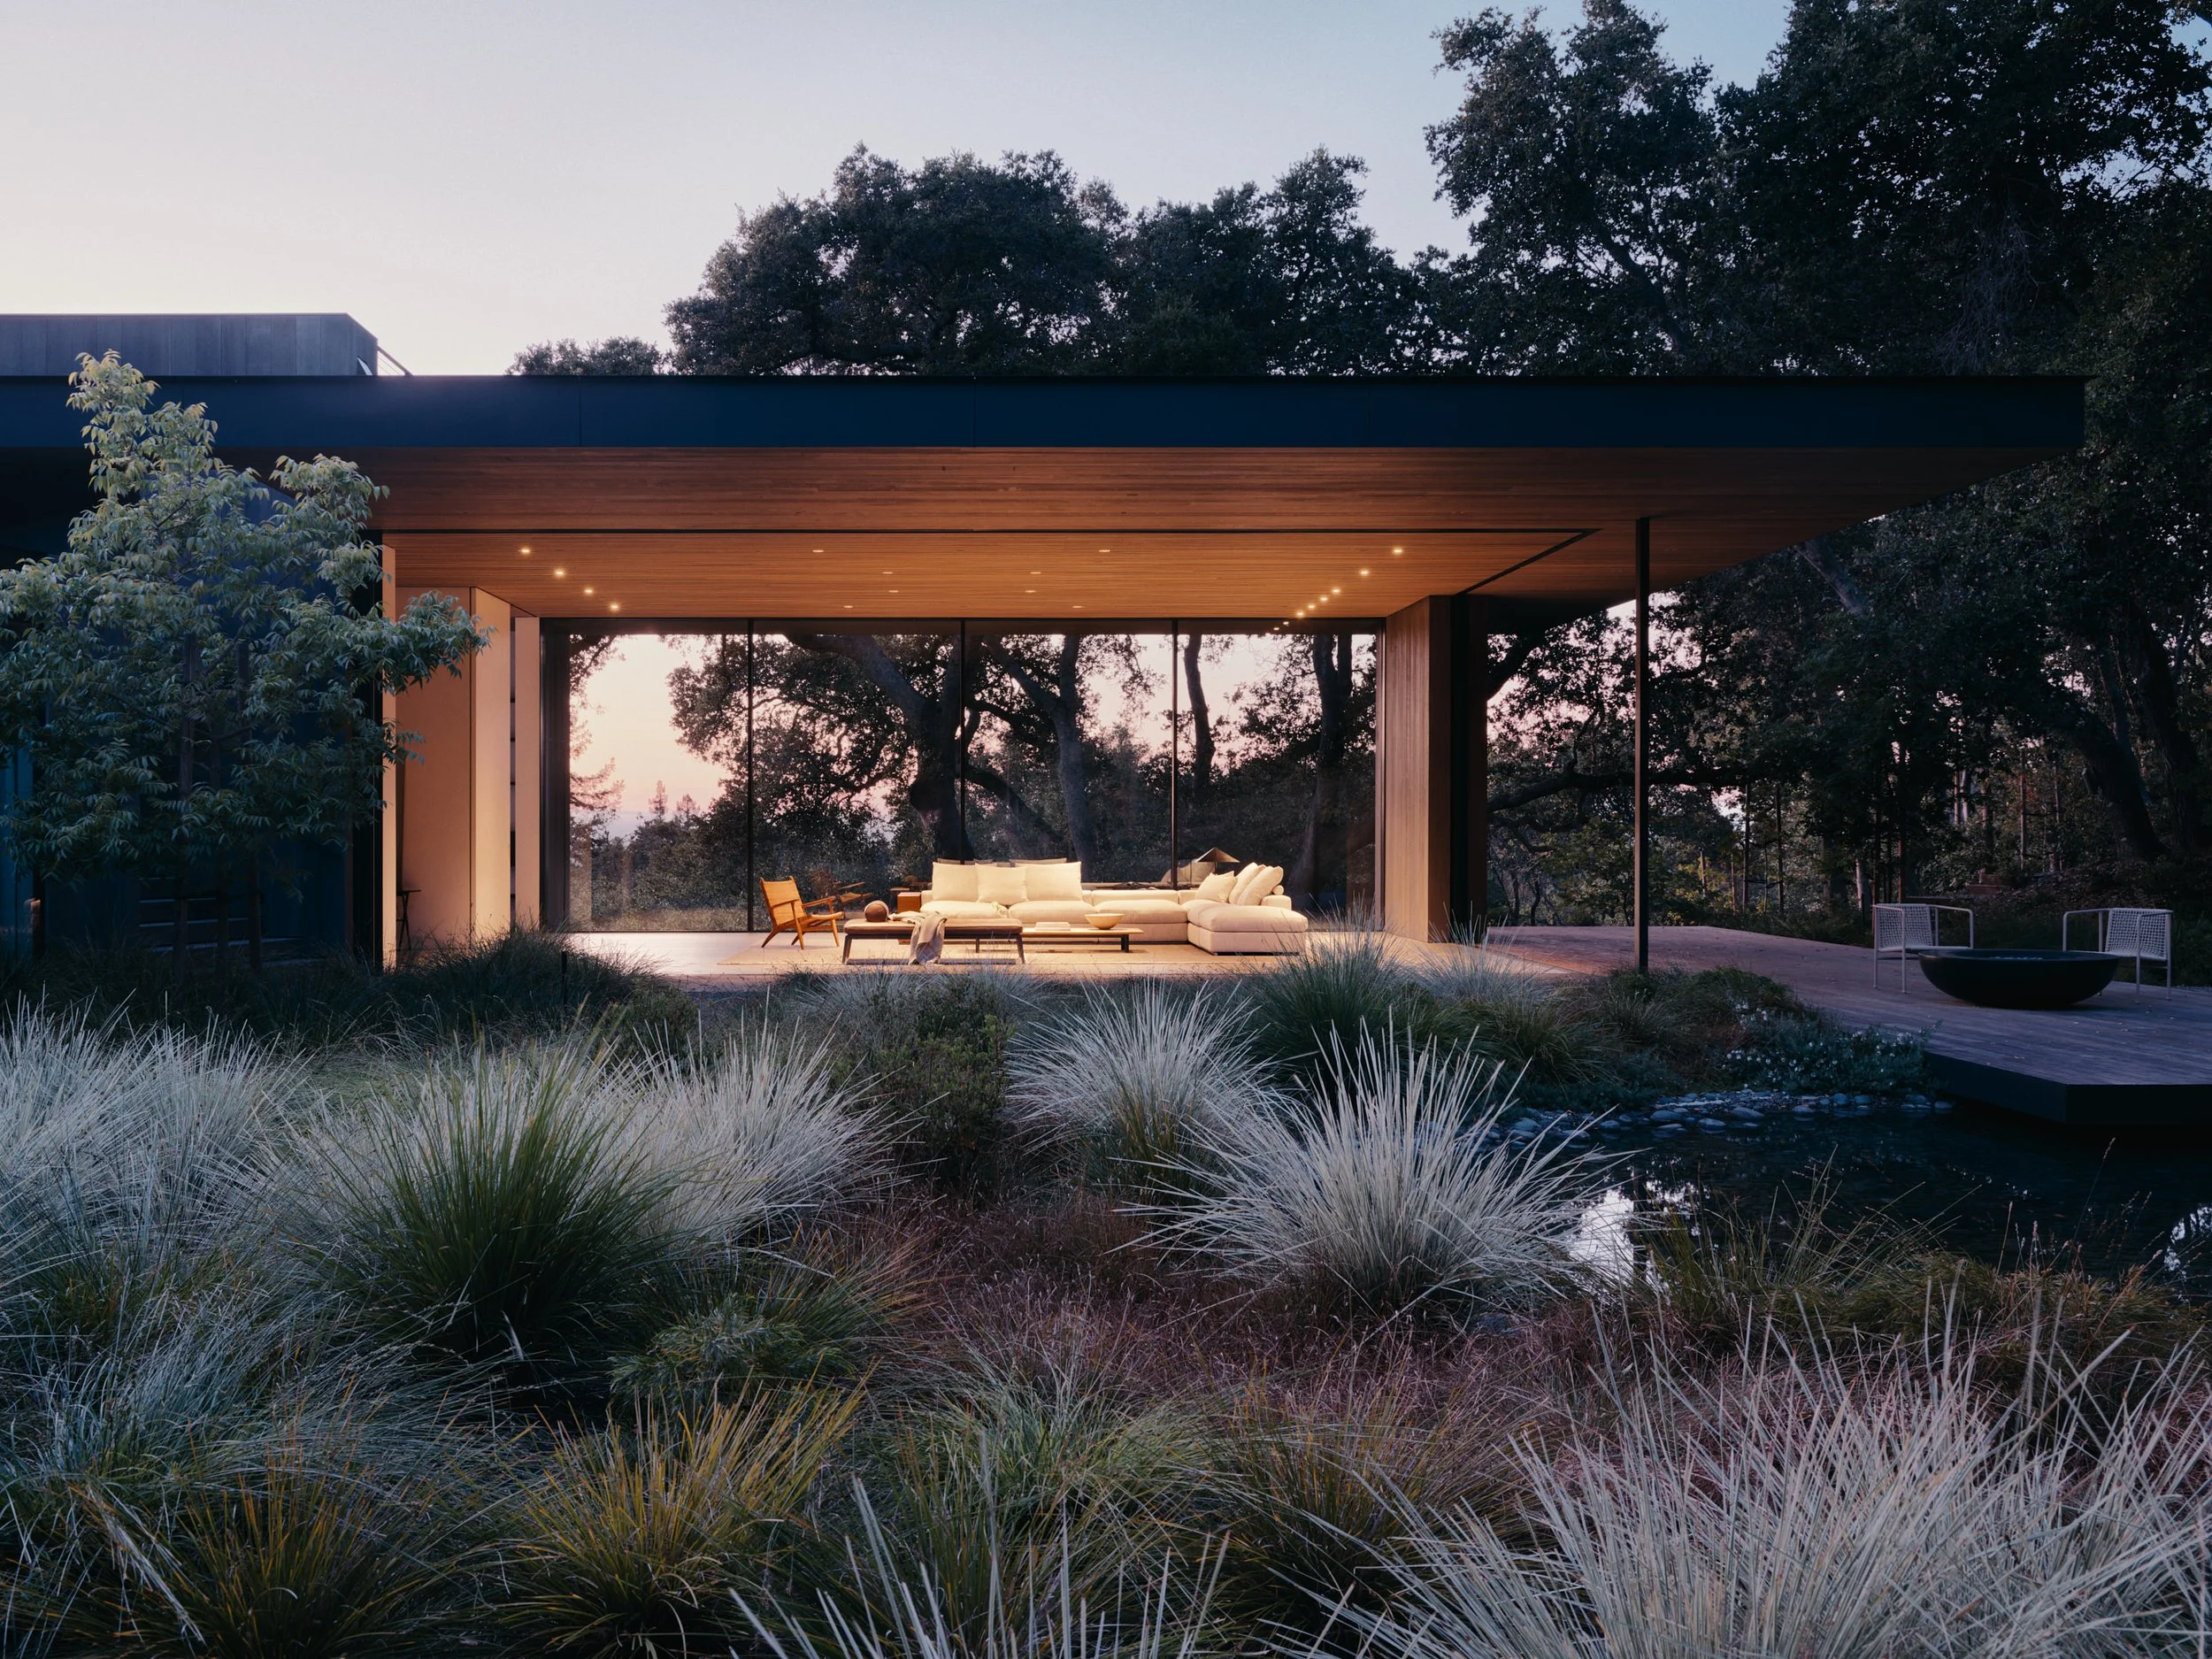
Aperture Pavilion gathers along the edge of a natural basin surrounded by native oak woodland. At its low point, a pond creates a habitat for wildlife and a living center around which the guest residence unfolds. Two wings follow the contours of the land, placing water and habitat at the heart of the garden and architecture along its perimeter.
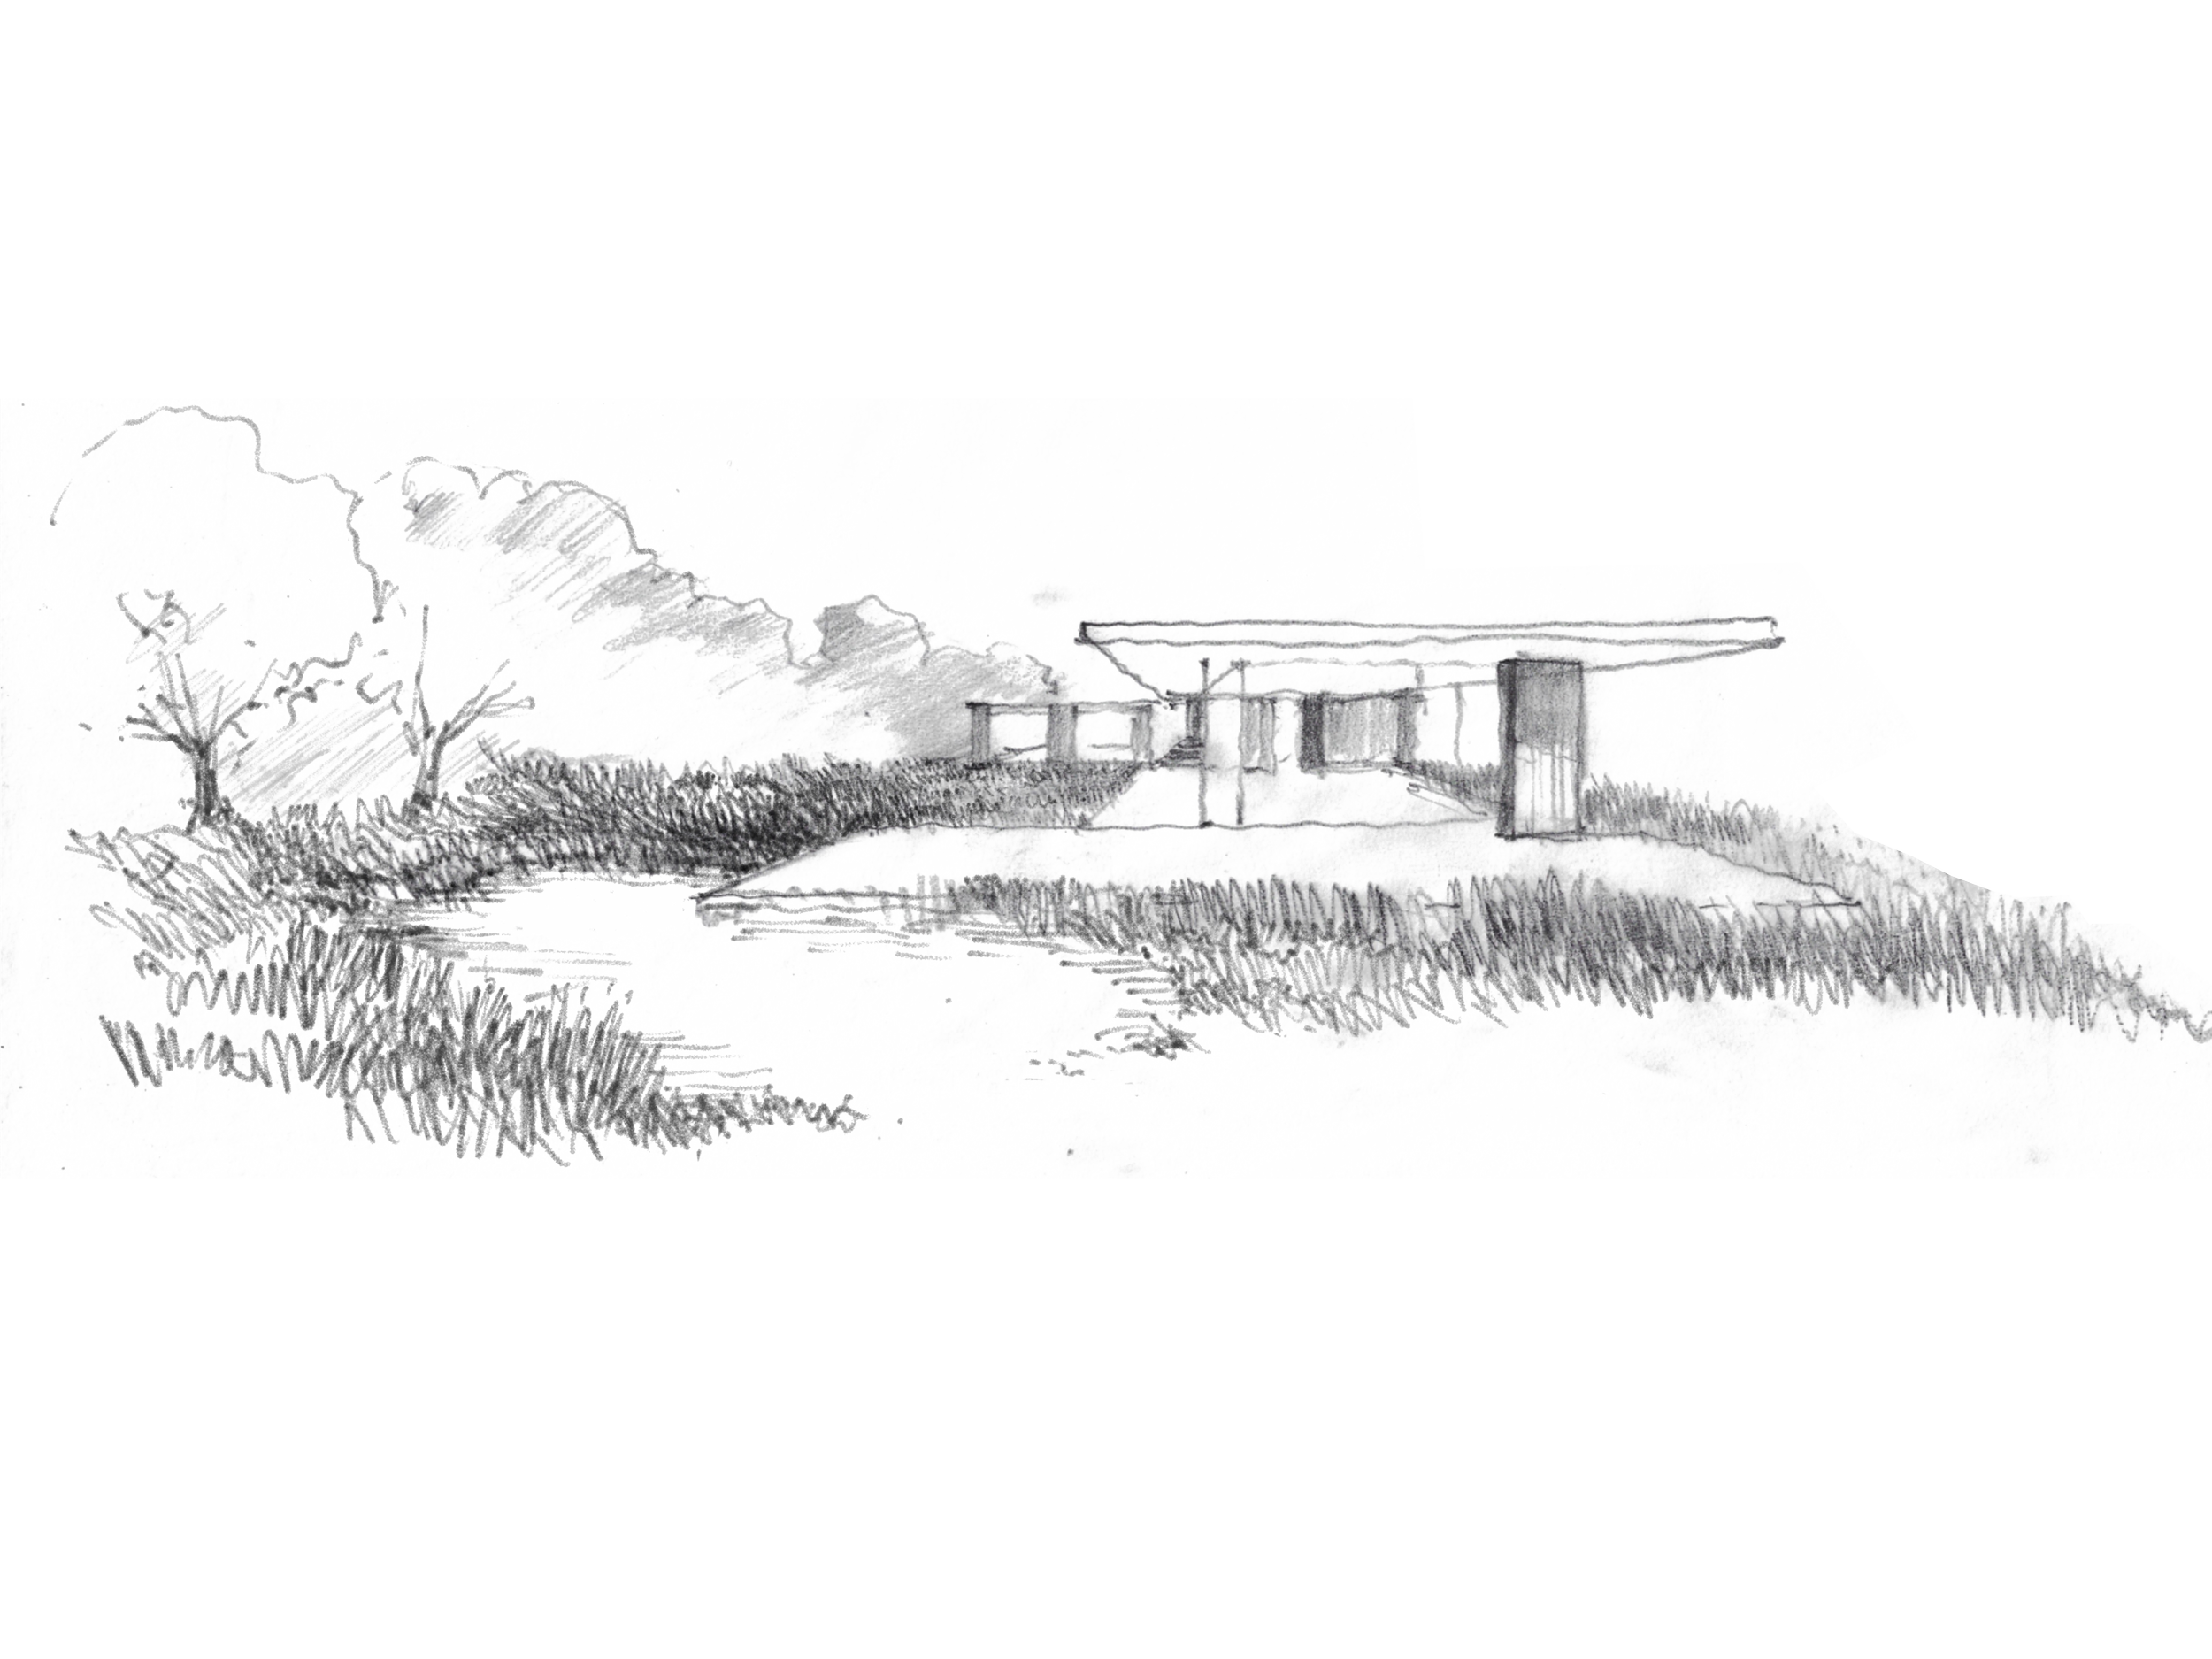
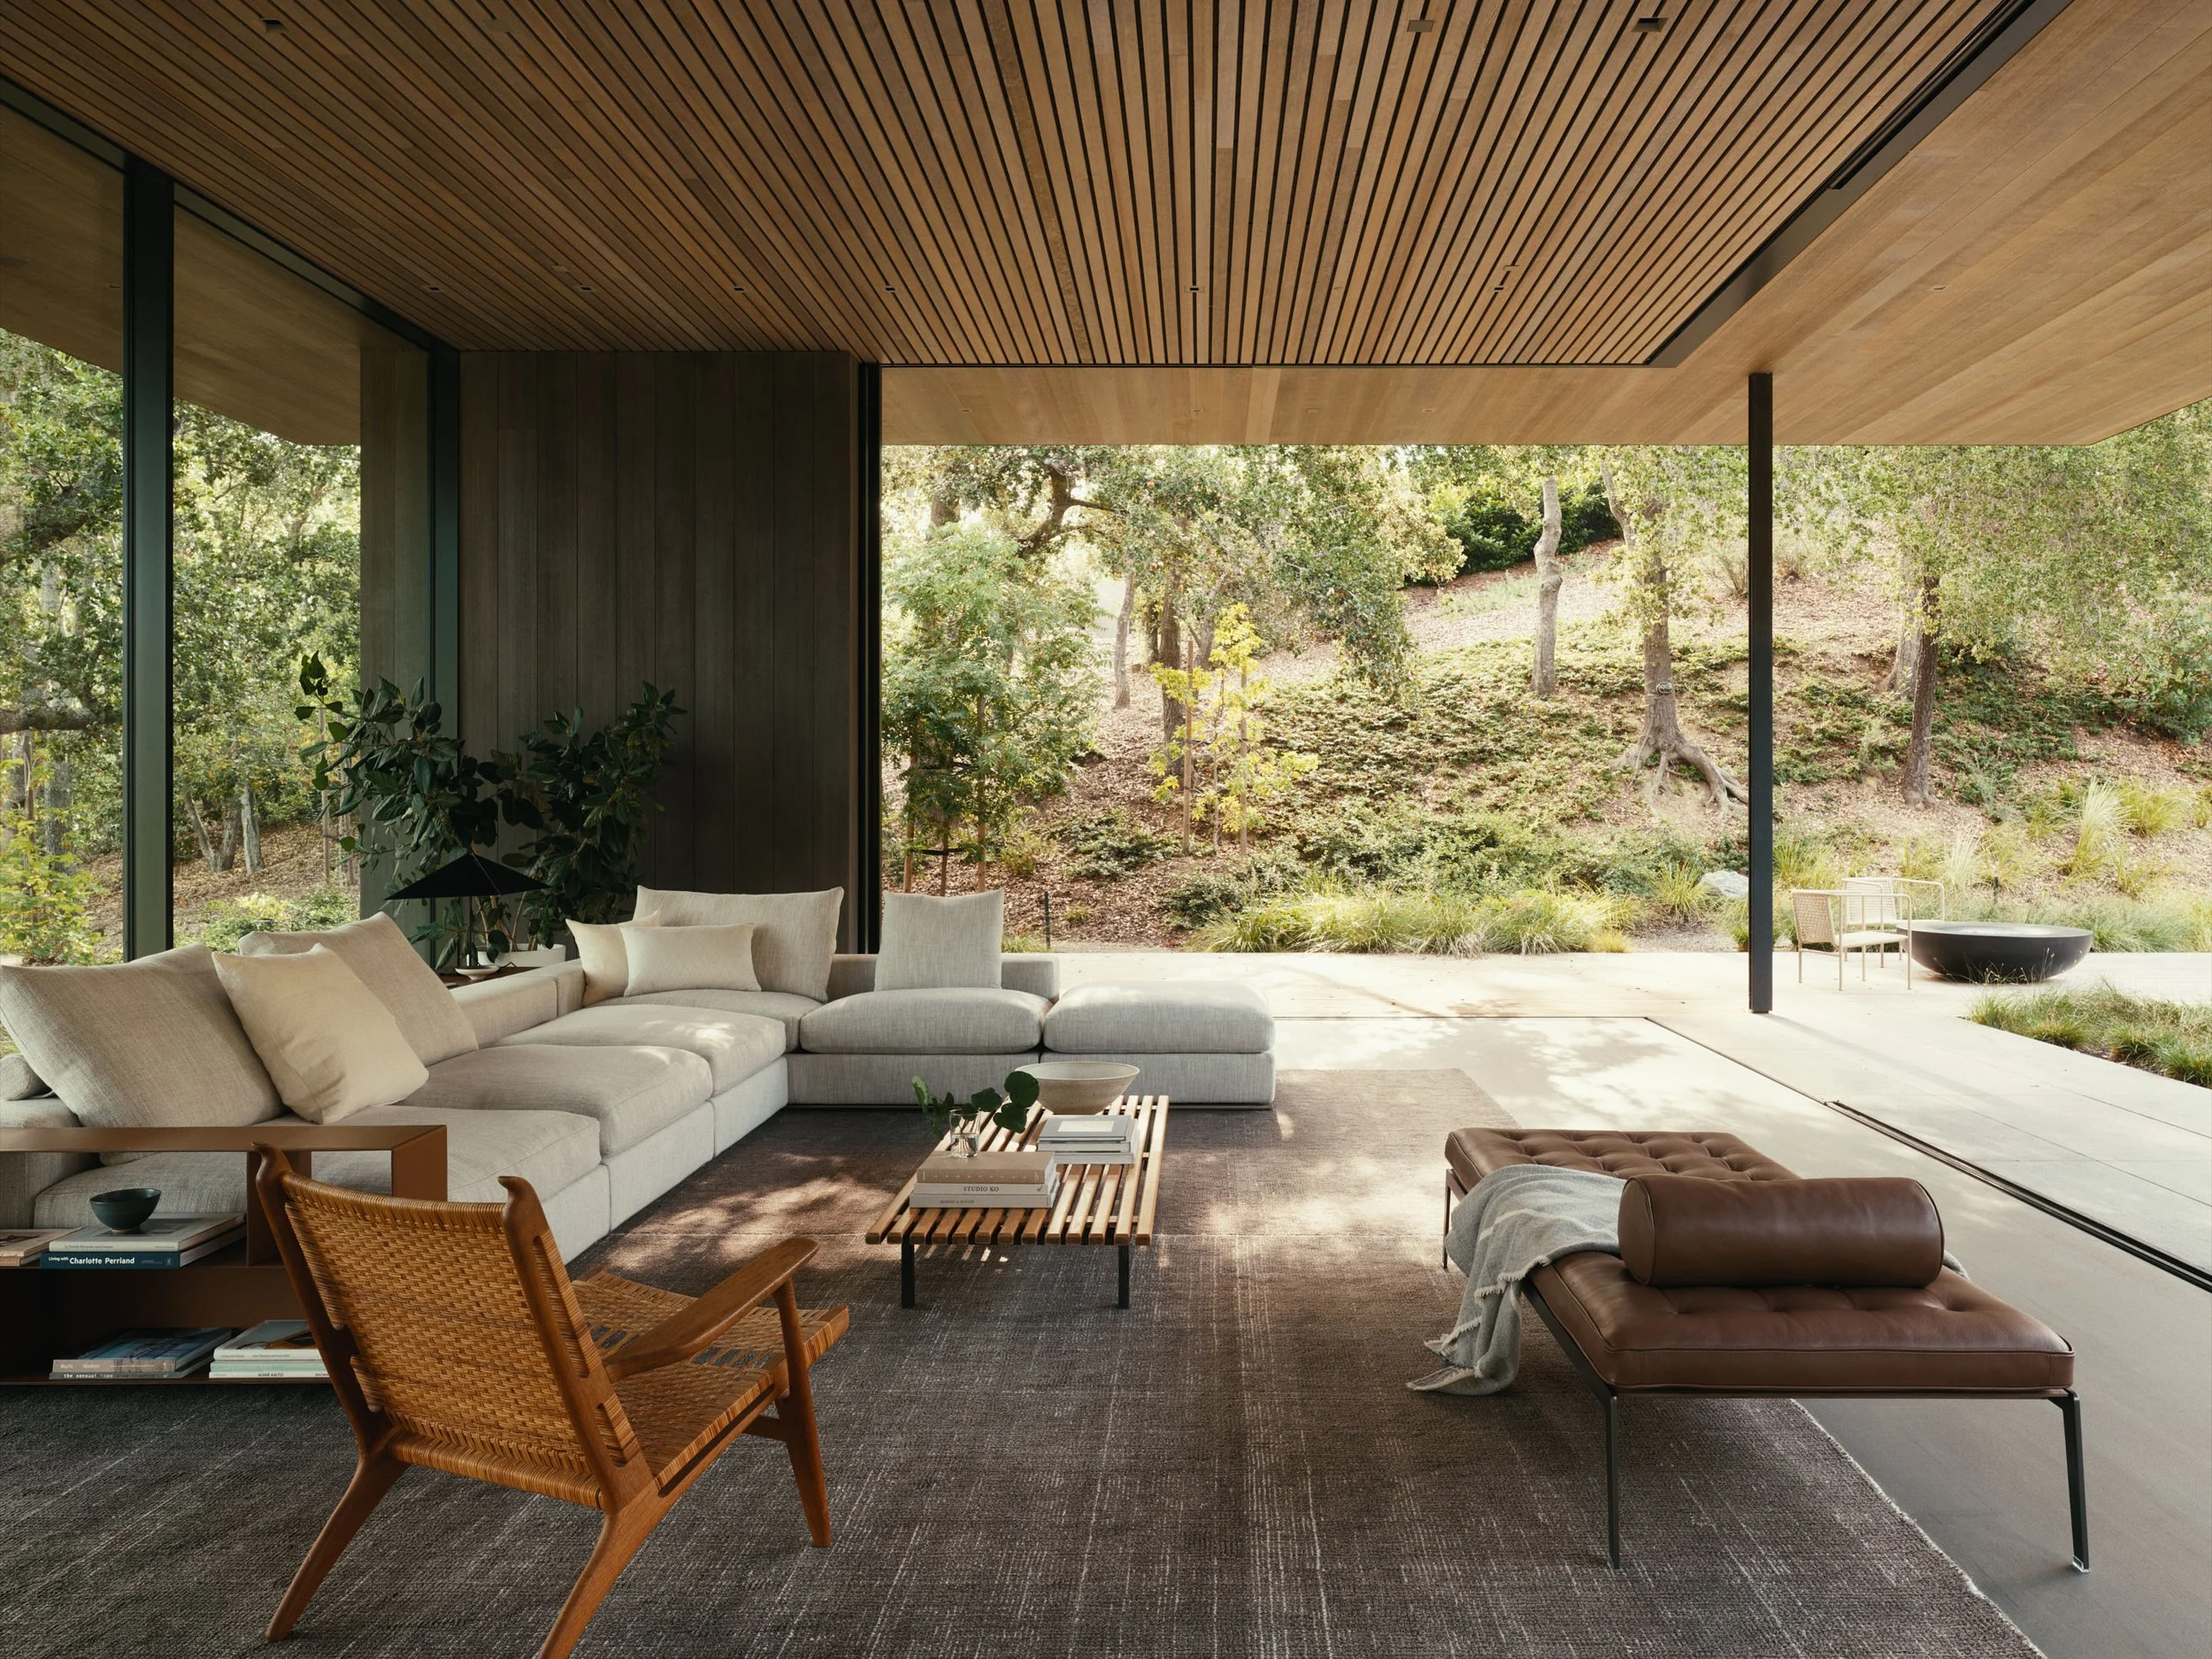
As the two wings of the house draw apart, the apertures widen until the surrounding oak canopy completes the room.
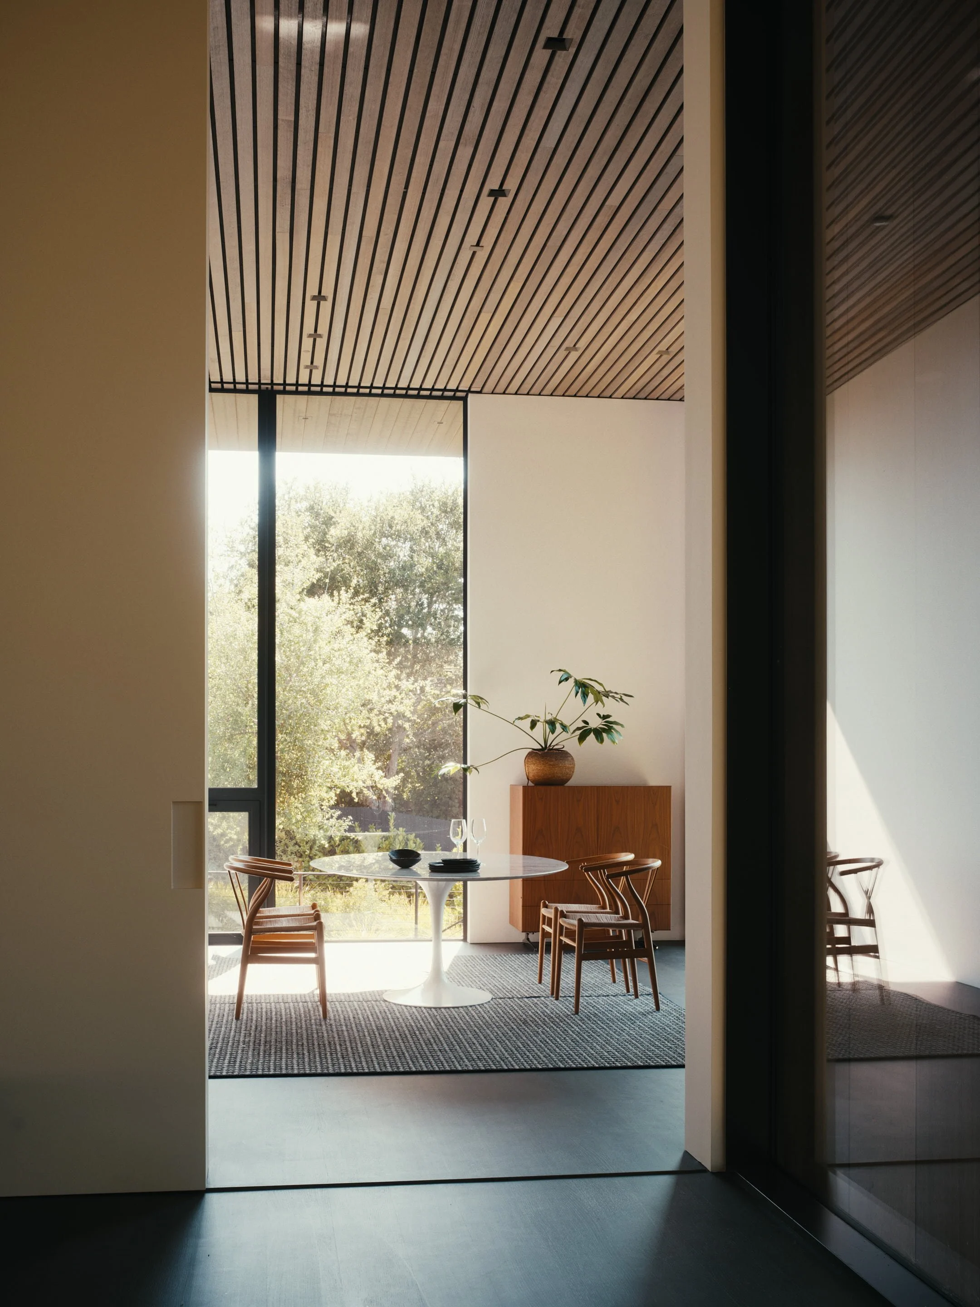
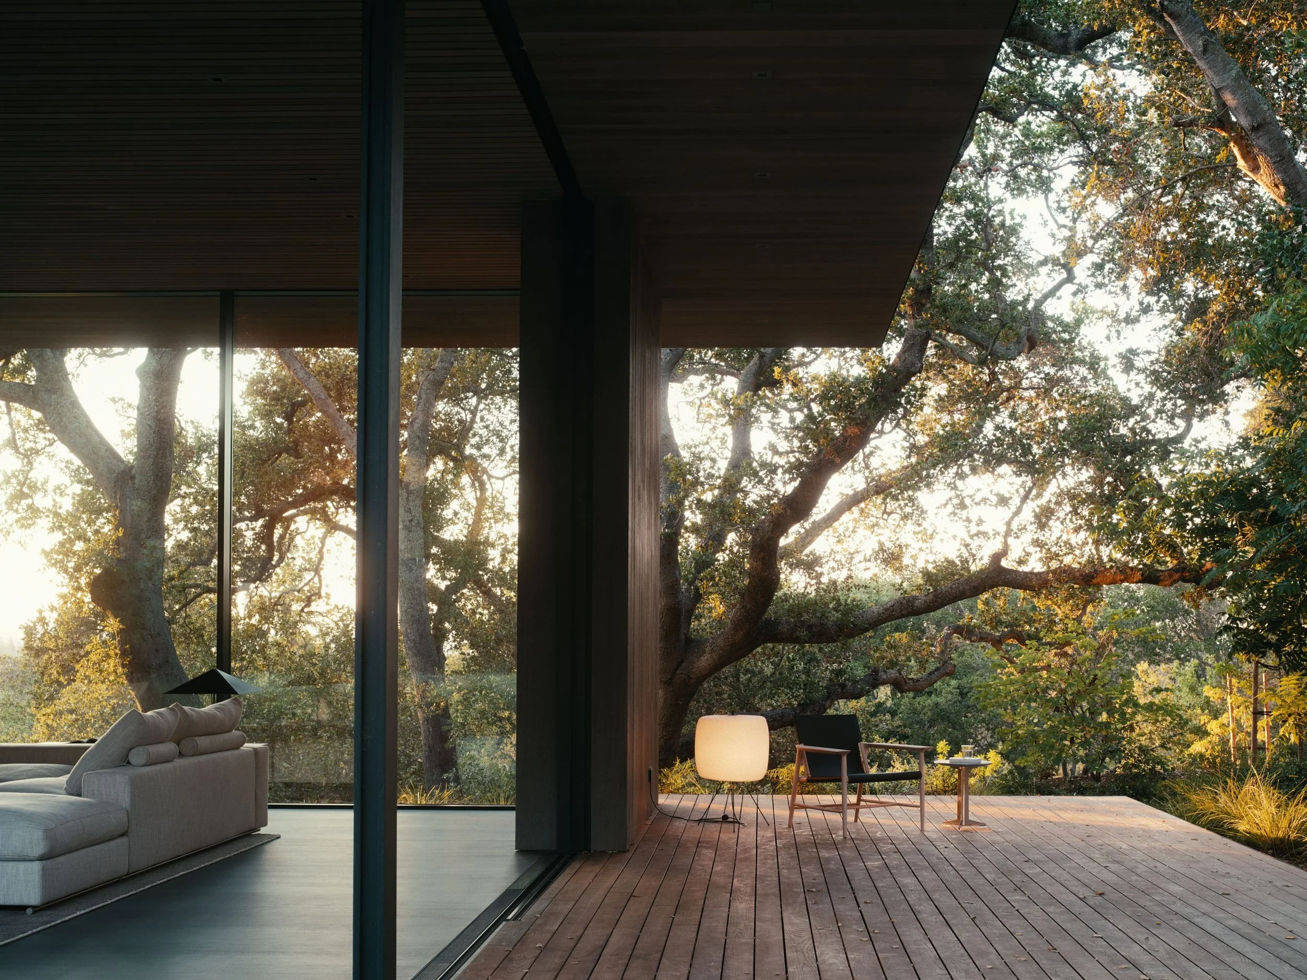
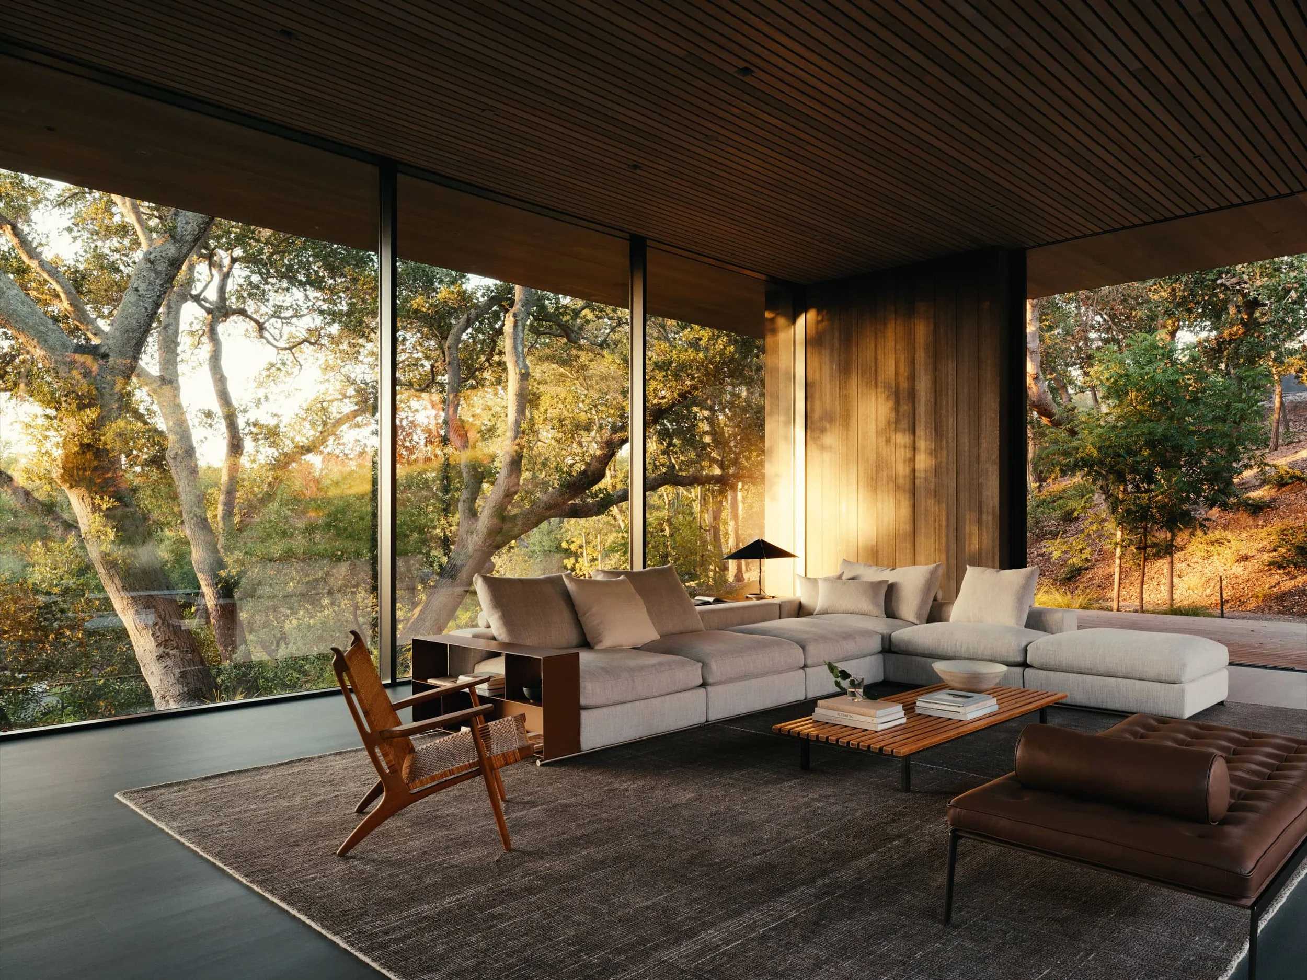
Narrow apertures offer glimpses of woodland from sheltered sleeping spaces. In the living room, glass walls retract, opening the space to the garden beneath a broad timber-lined roof. The room becomes an outdoor pavilion surrounded by trees. Throughout the day, light filters through the oaks and reflects off the pond, creating a sense of calm and an intimate connection with the woodland.
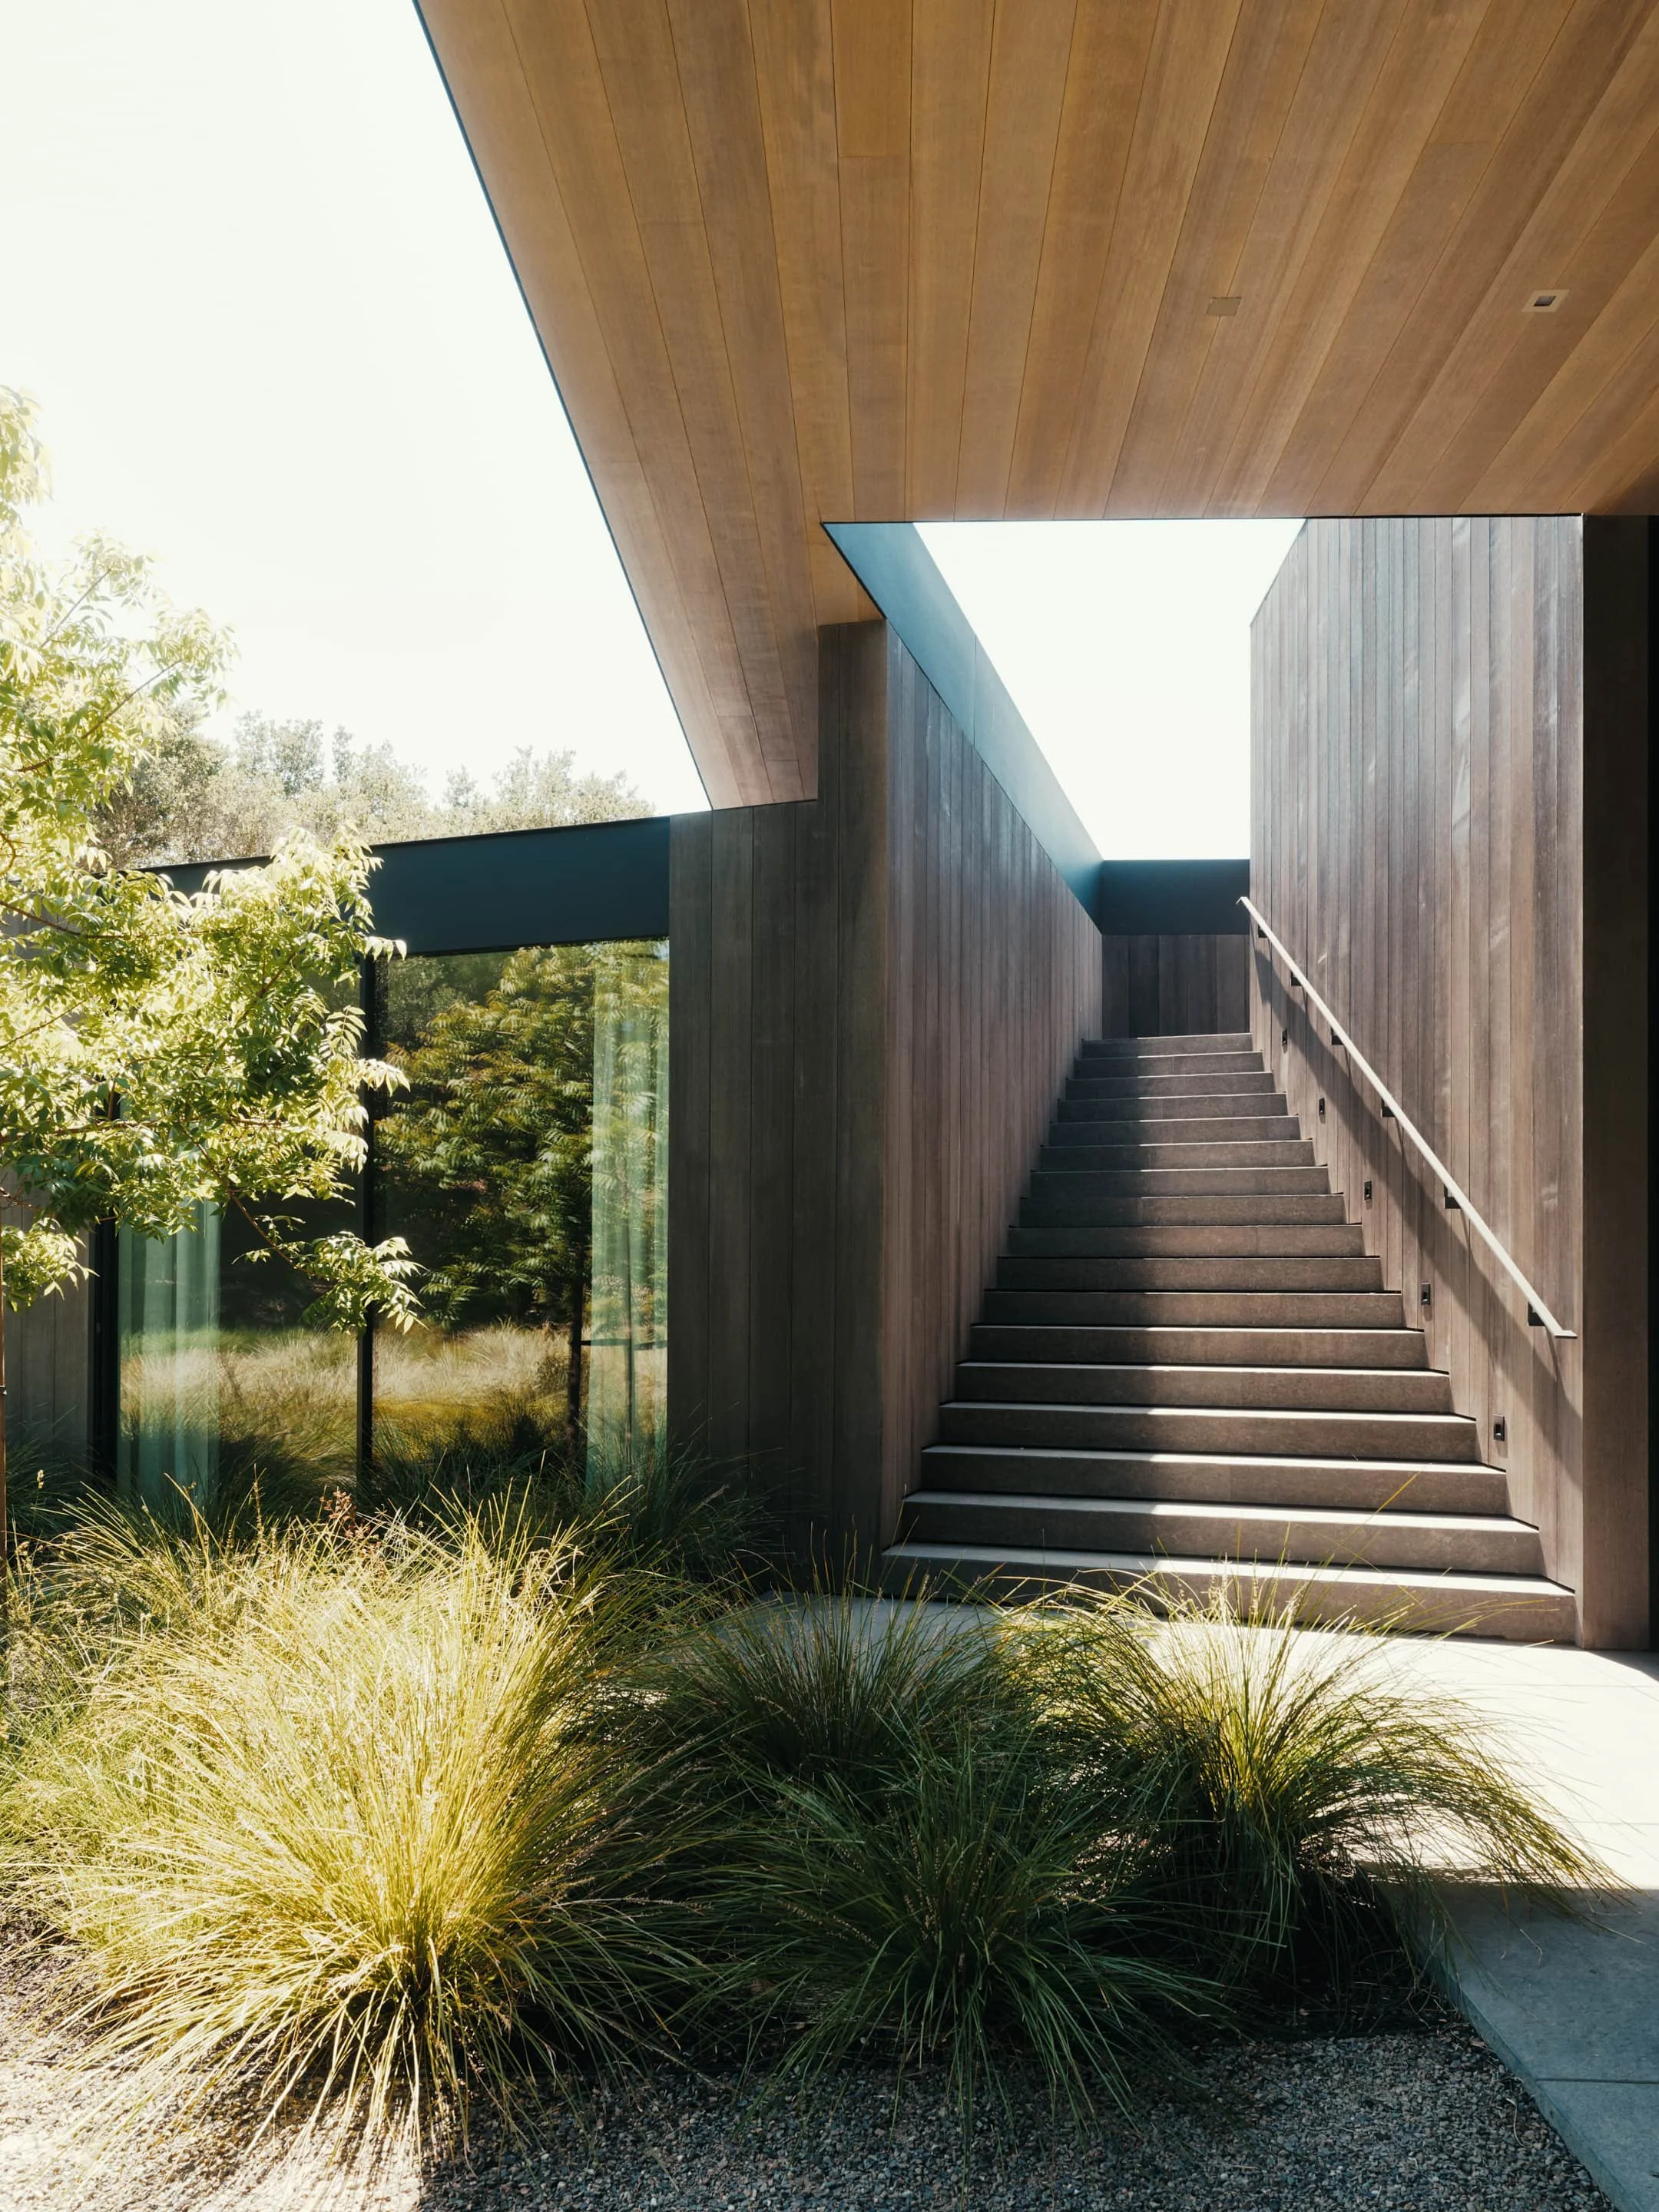
A stair rises through an opening in the roof, revealing broad views of the surrounding hills.
At the meeting of the two wings, an exterior stair rises through a shaped opening between the overlapping roof planes. The passage narrows and turns before opening onto a roof terrace, shifting the sense of enclosure from the shelter of the canopy to the expanse of hills and sky.
Paths converge on a wooden deck extending just over the pond, bringing daily movement through the house and garden toward the water. The architecture gives an edge to this shared habitat, where people and wildlife are drawn to the same center.
-
Joe Fletcher Photography